Skip to content

Example Property Scenarios

See GoCodebook in Action

From ADUs to adaptive reuse, see how GoCodebook can help homeowners, business owners, and developers navigate complex property regulations with confidence.

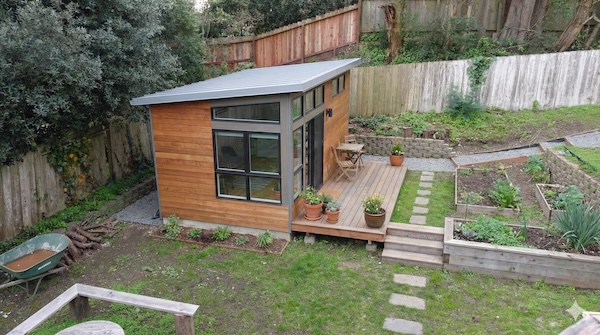
Backyard lot for ADU construction
Homeowner

Build ADU

Add rental income by building a backyard ADU while navigating complex local regulations.

AI-generated portrait illustrating a homeowner scenario

M. Choi

Single-Family Homeowner in San Bruno, CA

"I wanted to build an ADU for rental income, but the regulations were so confusing. GoCodebook gave me clear answers about what I could build on my lot and exactly which permits I needed."

Illustrative scenario — persona, photo, and quote are AI-generated.

Building an ADU involves understanding complex regulations that vary by jurisdiction. Homeowners face confusion about size limits, setback requirements, parking mandates, and permit timelines. State laws may override local ordinances, creating uncertainty. Without clear guidance, projects can face delays, costly mistakes, and compliance issues.

Sushi restaurant interior
Restaurant Owner

Restaurant Conversion

Transform a commercial space for your new restaurant business while meeting all health and zoning requirements.

AI-generated portrait illustrating a restaurant owner scenario

Michael Rodriguez

Restaurant Owner in San Francisco, CA

"Before signing the lease, I needed to know if I could legally operate a restaurant in that space. GoCodebook analyzed the zoning, health codes, and parking requirements - saving me from a costly mistake."

Illustrative scenario — persona, photo, and quote are AI-generated.

Converting a commercial space to restaurant use requires navigating change-of-use permits, health department regulations, fire safety codes, and parking requirements. Each jurisdiction has different rules for commercial kitchens, grease traps, ventilation systems, and seating capacity. Missing critical requirements can delay opening or require expensive retrofits.

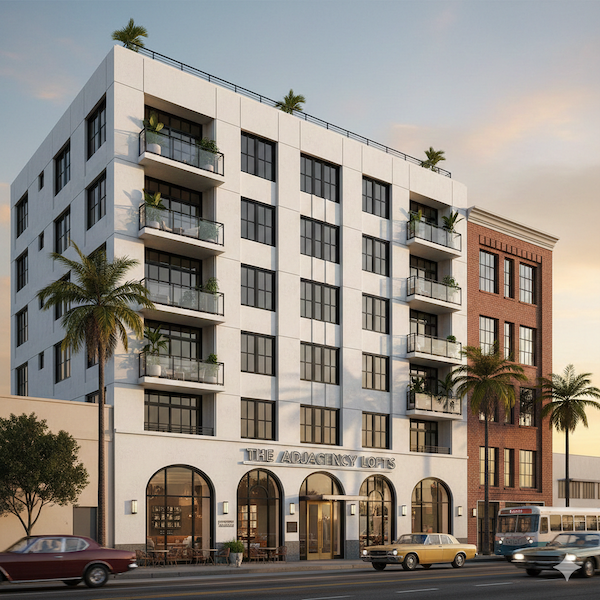
Illustrative image of an office-to-residential conversion
Real Estate Developer

Office to Residential

Evaluate adaptive reuse opportunities and navigate complex zoning changes for office-to-residential conversion.

AI-generated portrait illustrating a real estate developer scenario

Robert Mitchell

Real Estate Developer in Los Angeles, CA

"Due diligence on adaptive reuse projects used to take weeks. GoCodebook helped me evaluate zoning feasibility, calculate maximum units, and understand the approval process in days - not weeks."

Illustrative scenario — persona, photo, and quote are AI-generated.

Adaptive reuse projects require understanding complex zoning allowances, density calculations, floor area ratios, and parking requirements. Developers must evaluate whether residential use is permitted by-right or requires conditional use permits. ADA compliance, building code upgrades, and lengthy approval processes add significant risk and cost to feasibility analysis.

START WITH YOUR WORK

What does your next decision depend on?

Explore questions across a property's lifecycle, from design and inspection to ownership, transactions, and rental operations.

These are illustrative review outlines, not customer testimonials, completed analyses, or legal conclusions. Source coverage varies by topic and jurisdiction.

Read five source-based reviews

Homeowners · Architects · Permit consultants

ADU planning

Before designing a backyard unit, review both the state framework and local requirements.

Establish the facts
City, existing units, lot conditions, project scope, and application date.
Read the sources together
State ADU rules, local zoning, building requirements, and relevant exceptions.
Open example question: ADU planning

Inspectors · Builders · Architects

Construction and inspection

Resolve a field question with the provision and its installation context.

Establish the facts
Building use, system, materials, approved plans, and applicable code edition.
Read the sources together
The relevant building-system provisions, local amendments, and referenced standards.
Open example question: Construction and inspection

Permit consultants · Builders · Government

Change of use

Frame a restaurant conversion review before committing to a lease or design.

Establish the facts
Current use, proposed operation, occupant load, layout, and jurisdiction.
Read the sources together
Allowed use, occupancy, accessibility, fire protection, and permit requirements.
Open example question: Change of use

Developers · Architects · Attorneys

Development due diligence

Identify the regulatory questions behind an office-to-residential proposal.

Establish the facts
Existing use, site constraints, proposed unit count, and relevant dates.
Read the sources together
Land-use rules, conversion provisions, building standards, and approval pathways.
Open example question: Development due diligence

Agents & brokers · Attorneys · Buyers

Buying and selling

Investigate a property constraint before making a transaction decision.

Establish the facts
Property type, occupancy, intended use, known conditions, and transaction stage.
Read the sources together
Disclosure statutes, use restrictions, and relevant local or state housing rules.
Open example question: Buying and selling

Property managers · Owners · Attorneys

Rental operations

Check how overlapping rental rules apply to a particular tenancy.

Establish the facts
City, building age, unit type, tenancy dates, and the proposed action.
Read the sources together
Local rent and tenant-protection rules, state statutes, exemptions, and relevant federal protections.
Open example question: Rental operations

Property managers · Homeowners · Attorneys

HOA rules and owner rights

Frame a review of an association restriction against applicable law.

Establish the facts
Exact restriction, governing documents, adoption dates, and property facts.
Read the sources together
State association statutes and any other applicable rules; governing documents must be checked separately.
Open example question: HOA rules and owner rights

Owners · Buyers · Attorneys

Property tax research

Identify provisions to investigate when a transfer may affect assessment.

Establish the facts
Ownership interests, transfer type, relevant dates, and assessment notices.
Read the sources together
Available California tax statutes and regulations; verify assessor records and any claimed exclusion.
Open example question: Property tax research

Attorneys · Buyers · Owners

Foreclosure and auction research

Build a source checklist before evaluating a sale or foreclosure timeline.

Establish the facts
Sale type, notices, dates, lien documents, and county records.
Read the sources together
Available notice and sale provisions; recorded documents and case-specific facts require separate review.
Open example question: Foreclosure and auction research

Example links prefill the question composer for review before you submit. AI answers and search use paid credits. Check source coverage · Understand the review process

FOLLOW THE ORIGINAL PROVISIONS

Five questions. The sources that change the review.

These editorial examples use hypothetical facts and linked legal text reviewed on October 1, 2026. They are not customer outcomes or generated product answers. The review date is separate from the date a law takes effect.

Architects · Builders · Inspectors · Homeowners

A 110-square-foot shed still needs a location review

Assumed facts. San Francisco; a new one-story detached storage shed, with no sleeping use. Assume the floor area is 110 square feet; height and yard placement still need to be established.

  1. Building Code §106A.2 item 1 exempts qualifying detached storage sheds up to 120 square feet from a building permit. Its opening paragraph expressly preserves compliance with other code and ordinance requirements.
  2. Planning Code §136(c)(23) separately addresses detached structures in the required-open-area table, including a 10-foot height limit and a combined 120-square-foot footprint. Its allowance is tied to the table location and use conditions.

What this resolves—and what remains. The size assumption supports checking the building-permit exemption; it does not establish that the proposed yard location or construction complies. Review the site plan, applicable table column, fire requirements, utilities, and any other approvals before deciding.

San Francisco code publisher: 2026 S-96; §136(c)(23) amendment effective September 5, 2025.

Agents & brokers · Property managers · Owners · Attorneys

Selling or leasing a pre-1978 home: identify the disclosure layer

Assumed facts. A sale or new lease of a 1965 dwelling. Whether it meets the federal target-housing definition and whether the transaction is exempt have not yet been established.

  1. 40 CFR §§745.101 and 745.103 define coverage and exemptions. If the transaction is covered, §745.107 requires the pamphlet, known lead information, and available records before the buyer or tenant becomes contractually obligated.
  2. The purchase inspection opportunity in §745.110 is a separate requirement: normally 10 days, with written agreement to a different period or written waiver possible. It is not a mandatory seller inspection and is not a tenant inspection-period rule.

What this resolves—and what remains. Check coverage first, then collect disclosures and use the sale or lease requirements appropriate to the transaction. Federal lead disclosure does not resolve separate state/local disclosure, habitability, or renovation obligations.

40 CFR Part 745, Subpart F; eCFR title current through September 29, 2026 at review.

Property managers · Homeowners · Attorneys

An HOA rental cap is different from a short-term rental ban

Assumed facts. A California common interest development proposes a 10% rental cap. The owner wants a year-long lease; title-acquisition and restriction-adoption dates must be checked.

  1. Civil Code §4741(b) prevents a governing-document rental limit below 25% of separate interests. A proposed 10% cap conflicts with that floor; the statute does not require an association to impose a 25% cap.
  2. Section 4741(c) separately permits restrictions on rentals of 30 days or less. Sections 4741(d)–(e) address ADUs and owner occupancy; §4740 adds acquisition-date protections that require the actual title and governing-document history.

What this resolves—and what remains. Do not use the short-term-rental exception to justify the assumed year-long lease restriction. The next review needs the exact CC&Rs, counting method, acquisition dates, and any applicable local rental rules.

Civil Code §4741 amendment effective January 1, 2022; §4740 amendment effective January 1, 2021.

Owners · Buyers · Attorneys

A deed change does not answer the reassessment question by itself

Assumed facts. A California owner proposes adding another person to title. The parties’ relationship, beneficial interests, percentages, and transfer date are not yet known.

  1. Revenue and Taxation Code §60 starts with the transfer of a present real-property interest, including beneficial use, substantially equal in value to the fee interest. Reviewing the deed label alone misses those elements.
  2. The Board of Equalization identifies §§61–69.6 and Rules 462.001–462.500 as the provisions that further define changes and exclusions. The applicable exclusion, if any, must be matched to the actual transfer facts.

What this resolves—and what remains. There is not enough information to promise exclusion or calculate a new tax bill. Establish the ownership before and after the transfer, then verify the applicable exclusion, filing requirements, and county assessor record.

RTC §60 and BOE change-in-ownership guidance checked October 1, 2026; no particular exclusion is assumed.

Attorneys · Buyers · Owners

A recorded default notice is only one part of a foreclosure timeline

Assumed facts. A California deed-of-trust foreclosure, with a recorded notice of default. This is not a county tax sale. Loan coverage, servicing history, and loss-mitigation applications remain to be checked.

  1. Civil Code §2924(a)(2)–(4) sets a three-month interval and notice-of-sale sequence, including a limited early-recording provision. Those provisions alone do not establish a valid sale date for a particular loan.
  2. For covered servicing, 12 CFR §1024.41(f) restricts the first foreclosure notice or filing, generally until more than 120 days of delinquency, with stated exceptions. Loss-mitigation protections can also affect referral or sale.

What this resolves—and what remains. Build separate state-notice and federal-servicing timelines. Verify coverage, notices, applications, postponements, and any stay before evaluating a proposed sale; do not treat the two waiting periods as interchangeable.

California Civil Code §2924 and 12 CFR §1024.41 reviewed October 1, 2026. Apply the versions governing the relevant notices and servicing events.

Ready to analyze your property?

Get instant insights for any address in California. Property analysis in 60 seconds.

Build an ADU (Accessory Dwelling Unit)

Homeowner Perspective

The Story

AI-generated portrait illustrating a homeowner scenario

M. Choi

Single-Family Homeowner in San Bruno, CA

Goal: Build a backyard ADU to generate rental income for retirement

She owns a single-family home with a large backyard. With her kids off to college, she wants to build an ADU to generate rental income. However, she's overwhelmed by conflicting information about local ADU rules, setback requirements, and whether her lot even qualifies.

Illustrative scenario — the people, photos, and property images shown are AI-generated composites, not real customers or properties.

Watch: ADU Planning Overview

The Challenges

Confusing Local ADU Rules

Multiple sources provide conflicting information about ADU size limits, setbacks, and parking requirements

Setback Requirements Uncertainty

Unclear about how close to property lines the ADU can be built and whether state law or local ordinances apply

Permit Process Complexity

Difficult to understand what permits are needed and the approval timeline

Parking Questions

Confusion about whether additional parking is required for the ADU

How GoCodebook Helps

Instant ADU Regulation Lookup

GoCodebook provides exact ADU regulations for your specific address, including state and local rules with priority hierarchy

Zoning Compliance Check

Verify your lot qualifies for an ADU and understand size limits, setbacks, and height restrictions instantly

Step-by-Step Permit Guide

Clear breakdown of required permits, fees, and expected timelines for your jurisdiction

AI Expert Answers

Ask specific questions about parking, utilities, design standards, and get answers with exact code citations

Architectural sketch of ADU accessory dwelling unit

Ready to explore GoCodebook?

Sign up to analyze your own property with AI-powered zoning and building code research.

Create free account

Convert Fine Arts Antique Shop to Sushi Restaurant

Restaurant Owner Perspective

The Story

AI-generated portrait illustrating a restaurant owner scenario

Michael Rodriguez

Restaurant Owner in San Francisco, CA

Goal: Convert an existing fine arts antique shop space into a sushi restaurant

Michael found the perfect location for his sushi restaurant - a former fine arts antique shop in a busy commercial district. However, he needs to understand change-of-use requirements, health code compliance, ventilation systems, and parking calculations before signing the lease.

Illustrative scenario — the people, photos, and property images shown are AI-generated composites, not real customers or properties.

AI-generated storefront illustration

The Challenges

Change of Use Permits

Uncertainty about whether the space can legally be converted from retail to food service

Health Code Requirements

Complex health department regulations for commercial kitchens, grease traps, and food handling areas

Parking Calculations

Need to verify if existing parking meets requirements for restaurant use

Ventilation & Fire Safety

Understanding commercial kitchen ventilation requirements and fire suppression systems

How GoCodebook Helps

Zoning Use Analysis

GoCodebook analyzes whether restaurant use is permitted in the zone and identifies any conditional use requirements

Health Code Compilation

Access relevant health department regulations, kitchen standards, and inspection requirements for your jurisdiction

Parking Requirement Calculator

Calculate required parking spaces based on restaurant size and seating capacity with exact code references

Permit Roadmap

Clear list of all required permits: building, health, fire, alcohol license (if applicable), and estimated fees

Architectural sketch of sushi restaurant conversion

Ready to explore GoCodebook?

Sign up to analyze your own property with AI-powered zoning and building code research.

Create free account

Remodel Office Building to Residential Apartments

Real Estate Developer Perspective

The Story

AI-generated portrait illustrating a real estate developer scenario

Robert Mitchell

Real Estate Developer in Los Angeles, CA

Goal: Convert a vacant 3-story mixed use office building into residential apartments

Robert sees opportunity in converting underutilized office space to residential units to address the housing shortage. However, he needs to understand zoning feasibility, density calculations, parking requirements, accessibility upgrades, and the entitlement process before making an offer.

Illustrative scenario — the people, photos, and property images shown are AI-generated composites, not real customers or properties.

Illustrative image of an office building considered for residential conversion
Illustrative aerial map view of the example building's location

The Challenges

Complex Zoning Changes

Uncertainty about whether the conversion is allowed by-right or requires rezoning and conditional use permits

Density Calculations

Need to understand maximum allowable units based on lot size, FAR, and zoning district requirements

Accessibility Requirements

Extensive ADA compliance requirements for common areas, units, and parking

Parking & Transportation

Understanding parking minimums, potential reductions for transit-oriented development, and bike parking requirements

How GoCodebook Helps

Feasibility Analysis

GoCodebook evaluates zoning for residential use, identifies density allowances, and flags potential approval hurdles

Density & FAR Calculations

Calculate maximum units based on lot size, floor area ratio, and unit size requirements with exact formulas

Accessibility Compliance Guide

Comprehensive accessibility requirements for unit design, common areas, and parking with building code citations

Entitlement Process Map

Step-by-step approval process: design review, planning commission, public hearings, and expected timelines

Architectural sketch of office to residential conversion

Ready to explore GoCodebook?

Sign up to analyze your own property with AI-powered zoning and building code research.

Create free account